Leave a Message

Thank you for your message. I will be in touch with you shortly.

6518 NE Justin Court
SEE ALL PHOTOS
6518 NE Justin Court
Provided by NWMLS, Bought with COMPASS and Listed by Claudia Powers, 206-842-0842 at Realogics Sotheby's Int'l Rlty
Sold

6518 NE Justin Court

6518 NE Justin Court, Bainbridge Island, WA 98110

$3,100,000
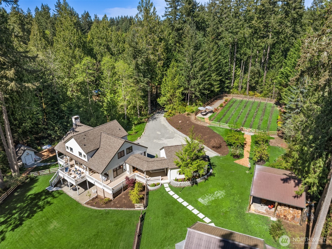
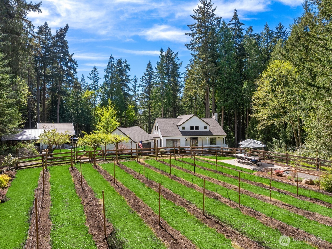
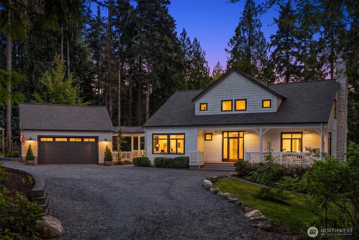
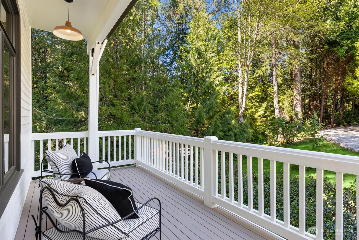
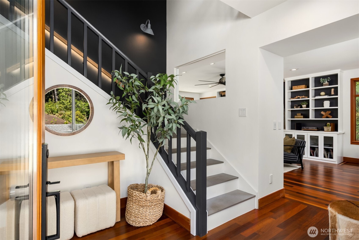
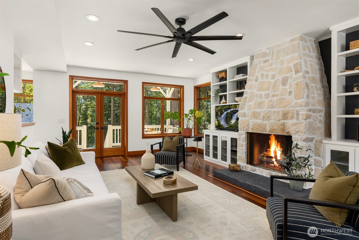
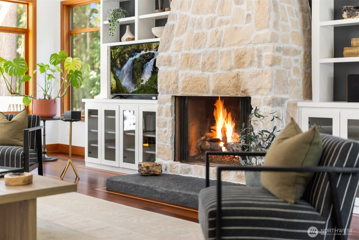
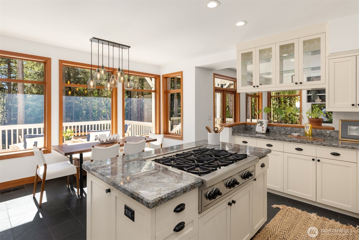
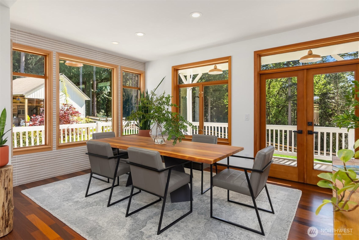
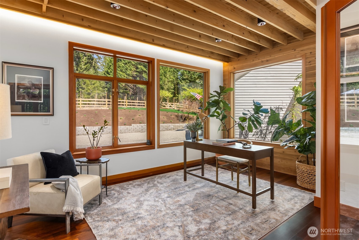
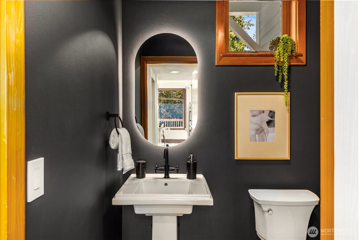
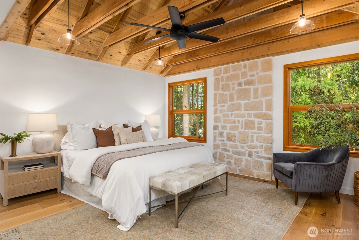
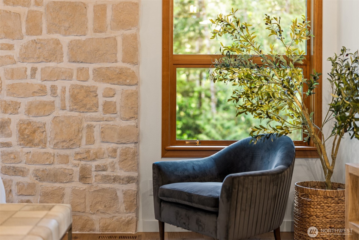
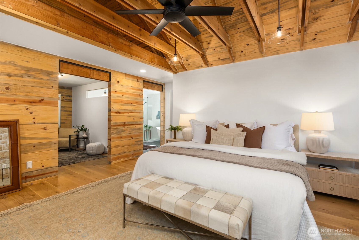
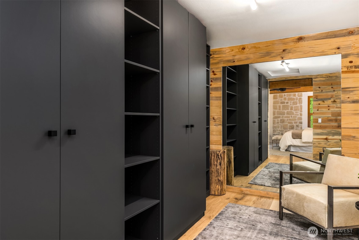
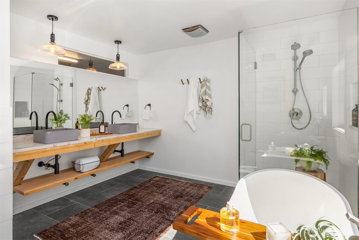
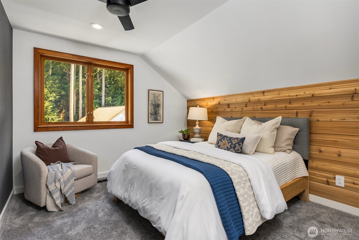
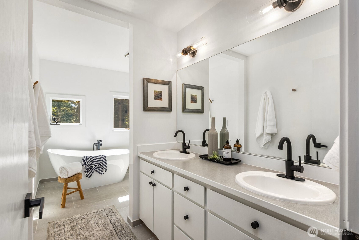
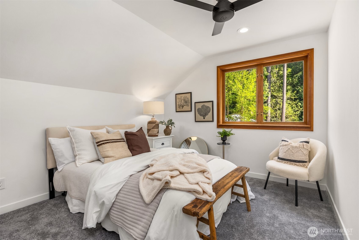
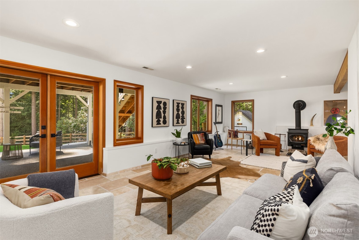
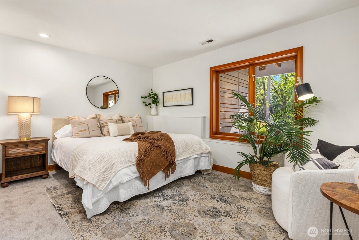
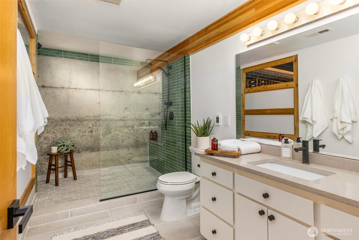
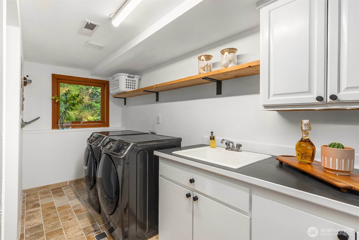
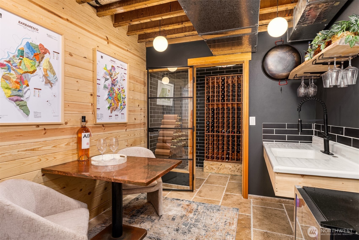
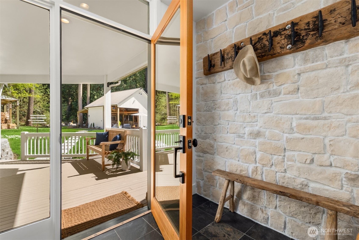
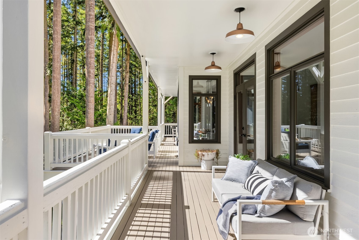
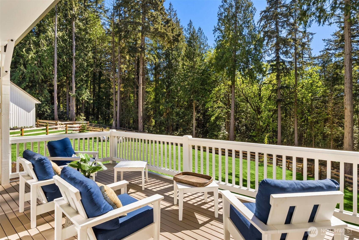
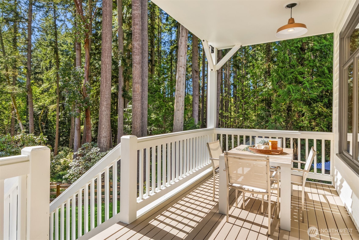
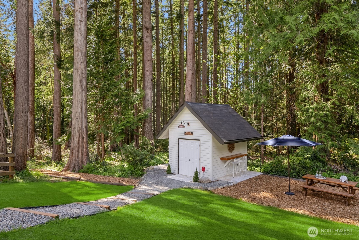
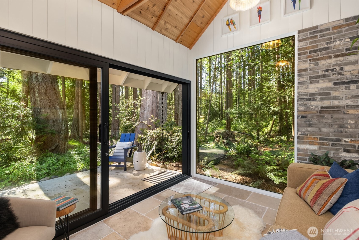
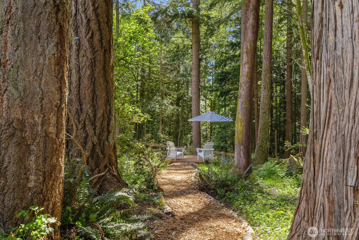
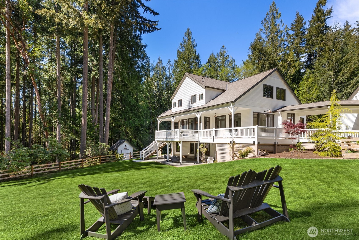
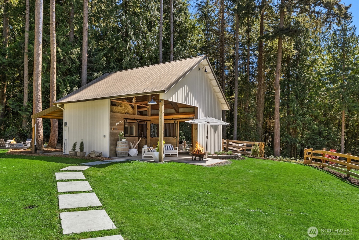
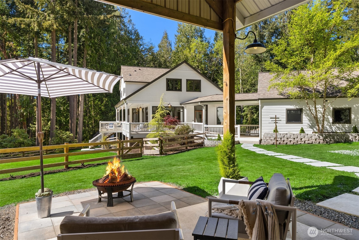
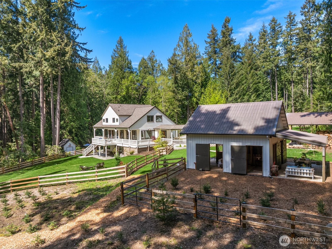
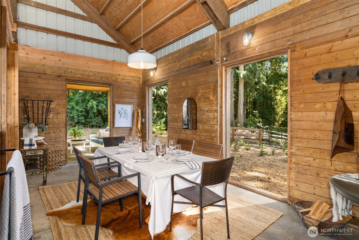
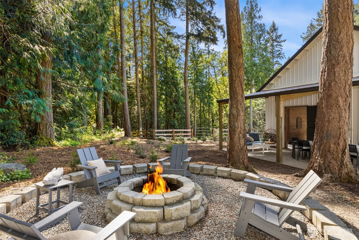
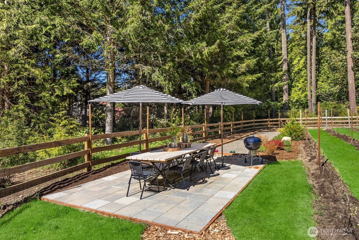
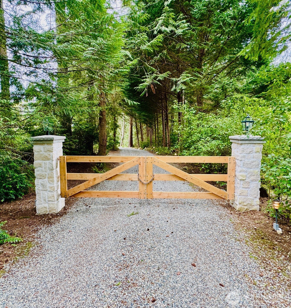
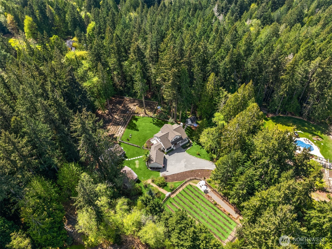
Experience luxury country living on a rare 2.3 acre hobby farm/equestrian ranch with direct gated access to miles of riding trails, parks, and recreation. Sited on a quiet cul-de-sac backing to a forested park, this captivating setting offers exceptional privacy & sweeping views. The fully transformed property blends seamless indoor/outdoor living across multiple re-imagined outbuildings. The main residence showcases architecturally transformed spaces and dramatic reinvented views. Highlights include a new roughcut country stone fireplace surround, matching stone walls, and several new oversized picture windows. At the heart of the home, the gourmet kitchen includes a Wolf range & Bosch double ovens and panoramic park views. Other key features include 1,000+SF of tumbled travertine floors, Brazilian walnut floors, cedar walls, new fixtures, new bathrooms, & new paint/carpet throughout. The luxe primary suite invites nature in with double-sized west facing windows, stone accents, vaulted wood ceilings with exposed beams, a quartzite dual vanity, a spa soaking tub, heated tile floors, & dual walk-in closets. A brand new 150 SF wine cellar with wet bar & tasting room complements the four-varietal vineyard. Outdoors you'll enjoy the glass-walled sanctuary studio with heated travertine floors, a forest bathing deck, a Christmas tree farm, & a multi-use barn with stunning al fresco vistas. Don't miss this dreamy country estate ideally located mid-Island, just minutes to the ferry!

4
beds

4
baths

4,200 Sq.Ft. LIVING AREA

2.3 Acres lot

Features & Amenities

Interior

  • total bedrooms4
  • Total bathrooms4
  • full bathrooms3
  • half bathroom1
  • Flooring Hardwood, Slate, Stone, Travertine, Carpet
  • Fireplace Wood Burning
  • APPLIANCES Dishwasher, Disposal, Double Oven, Dryer, Refrigerator, Stove(s)/Range(s), Washer
  • other interior Features Bath Off Primary, Built-In Vacuum, Ceiling Fan(s), Dbl Pane/Storm Window, Dining Room, Fireplace, French Doors, High Tech Cabling, Sprinkler System, Vaulted Ceiling(s), Walk-In Closet(s), Water Heater, Wet Bar, Wine Cellar, Wine/Beverage Refrigerator, Wired for Generator

Area & Lot

  • Status Sold
  • Date Sold May 22, 2026
  • Living Area4,200 Sq.Ft.
  • Total Area4,200 Sq.Ft.
  • Lot Area2.3 Acres
  • MLS® ID2509977
  • TypeResidential
  • YEAR BUILT1991
  • NeighborhoodBainbridge Island
  • Architecture StylesSee Remarks
  • View DescriptionTerritorial
  • Elementary SchoolBuyer To Verify
  • Middle SchoolBuyer To Verify
  • High SchoolBainbridge Isl
  • School DistrictBainbridge Island

Exterior

  • STORIES2
  • water SourceCommunity
  • roofComposition
  • lot featuresAdjacent to Public Land, Cul-De-Sac, Drought Resistant Landscape, Paved, Secluded, Value In Land
  • parkingDetached Carport, Driveway, Detached Garage, RV Parking
  • HEAT TYPEForced Air, Heat Pump
  • AIR CONDITIONINGCentral Air, Forced Air, Heat Pump
  • sewerSeptic Tank
  • SubstructurePoured Concrete
  • security FeaturesPartially Fenced, Security Gate
  • other exterior FeaturesStone, Wood

Financial

  • Sales Price$3,100,000
  • Real Estate Tax $12,571/yr
Claudia Powers

Claudia Powers

View Virtual Tour

Bainbridge Island

Explore

Experience the Difference

Choosing the right advisor can make all the difference in today's luxury market. Claudia combines deep local knowledge, proven negotiation skills, and thoughtful guidance to help clients make informed decisions with confidence. Every recommendation is driven by experience, integrity, and a genuine commitment to achieving exceptional results.

Local Stories, Everyday Inspiration